Bilt-Blocks · by Eastside Lumber
The order book came first.
Bilt-Blocks makes the walls, floors and roofs of a house indoors, as panels, and delivers them to the lot. Most housing factories are built first, then go looking for orders. We started with the orders: Kansas City builders list the homes they plan to build on one shared order book, and our plant at 3232 E 18th Street is sized to it.
436
homes on the order book, 148 of them ours
100
homes a year from the first line
2,750
homes a year, the goal
Why this strategy
Kansas City's builders build 2 to 20 homes at a time. A plant cannot run on that.
We studied 18 factory-built housing companies, the ones that closed and the ones that lasted. The same six mistakes come up again and again, and each of our six steps answers one.
See the six mistakes
Eastside Lumber was acquired in 2021 to supply homes in Kansas City's urban core. Running the yard taught us that selling materials alone does not produce housing.
Where it went wrong
What we do instead
- One big customer1 · The Order Book
Structurlam built a mass timber plant around one retailer's campus. The contract ended in 2023, and the company went into creditor protection.
We counted the homes first. 436 homes are on one shared order book, from many buyers: City funded projects, philanthropy backed projects, builders and developers, and our own homes at South Vine.
- Too many designs2 · The Book of Homes
House by Urban Splash, in the UK, had design problems that caused defects and rework. It went into administration in 2022.
Homes are ordered from a catalog, the Book of Homes, and every one is built from the same kit of parts.
- Trying to do everything3 · The Kit of Parts
Katerra bought the whole chain: design, factory and contractor. It spent more than $2 billion and filed for bankruptcy in 2021.
Bilt-Blocks makes the parts, in any configuration. Kansas City builders and Together.Homes build the homes.
- A factory line without a supply chain4 · Material Supply
A panel plant is more than a factory line. It is a supply chain and logistics operation: buying lumber at volume, storing it, and delivering to the lot. A plant that is not in that business buys through someone who is, and every home carries their markup.
Eastside Lumber is in that business. The plant will draw its lumber from our own yard, with no other dealer's markup in between.
- Machines before a steady process5 · The Plant
Katerra's automated plant in Tracy, California, was sold off in the bankruptcy.
The first line is two framing stations on one shift. The automated stations come with the full line.
- Building before the orders6 · The Path
Entekra built a panel plant in California for 3,000 homes a year. It wound down in 2023 without the orders to fill it.
Capacity follows the book. The plant adds a line only when the order book holds the homes for it.
Sources: Wood Central (Structurlam) · Building Design (House by Urban Splash) · Construction Dive (Katerra) · ProBuilder (Entekra). Our study of 18 companies, October 2026.
The innovation is not a shiny new widget. It is how homes get made.
Dan Breznitz makes the case in Innovation in Real Places: a place does not have to invent the new product to prosper. It can lead in how things are produced. Kansas City does not need a new kind of house. It needs a better way to make the houses it already knows how to build.
1 · The Order Book
436 homes on the book before the first machine runs.
Kansas City builders list the homes they plan to build on one shared order book. Entering the book is free and non-binding.
See the order book
On August 25, 2026, a table of Kansas City builders, nonprofits and designers counted their upcoming homes out loud. The count reached 1,000, from single-family homes to small apartment buildings and two school renovations.
Builders have since confirmed 288 homes on the book, with 150+ more identified. The next step for each builder is a letter of intent: a written statement that they plan to order.
Our own homes are on the book too: 148 homes that today's zoning already allows on the 5.13 acres we own at South Vine. The first 65 of them are backed by $2.6M in Missouri tax credits (preliminary) and must be complete by December 31, 2028, so they are first on the line.
1,000
counted at one table, August 25, 2026. A count, not orders.
100: the first line's first year
The book holds more than three years of work for the first line, even at its full 120 homes a year.
2 · The Book of Homes
What gets ordered: homes from a catalog.
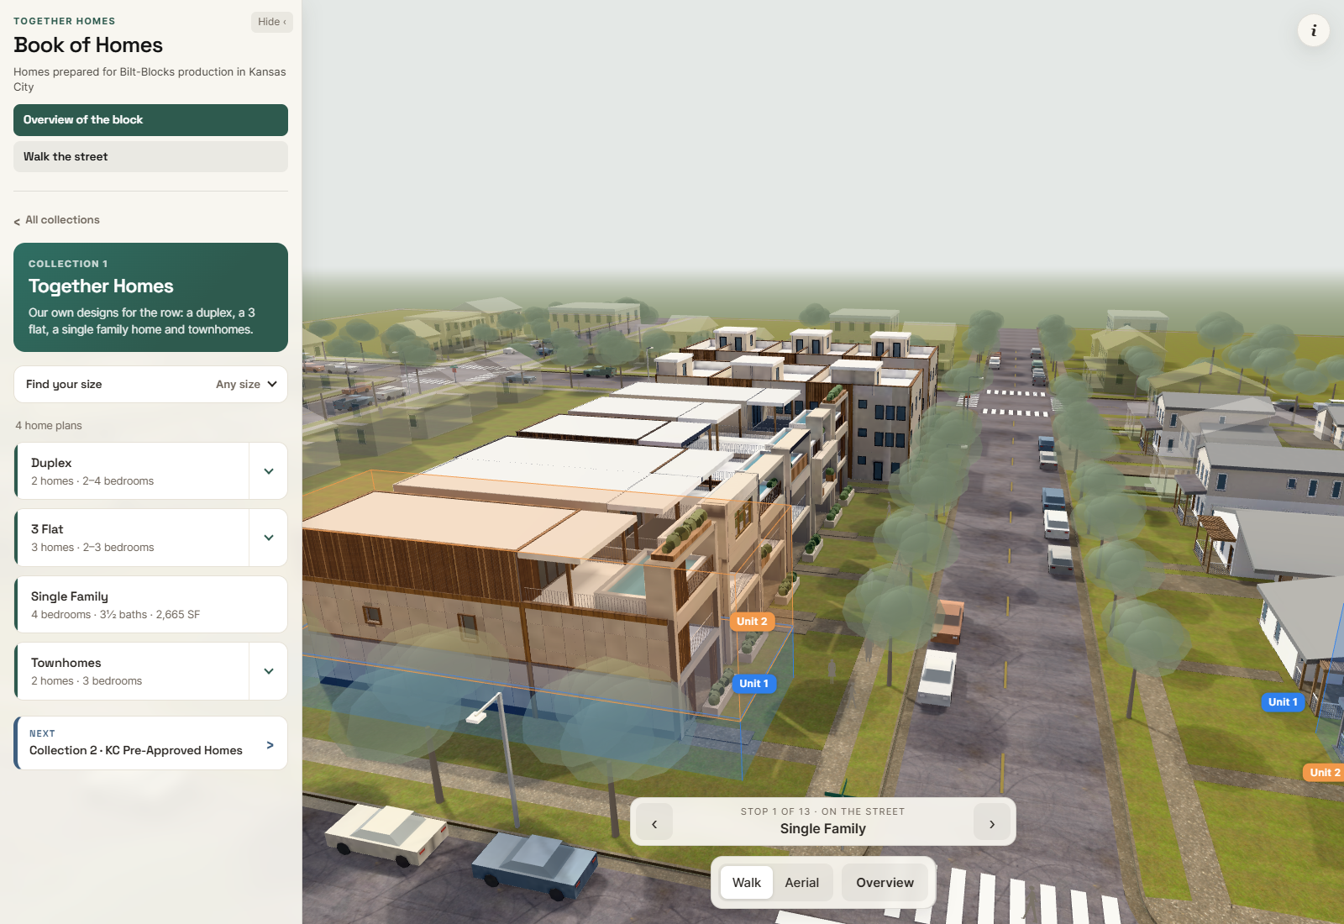
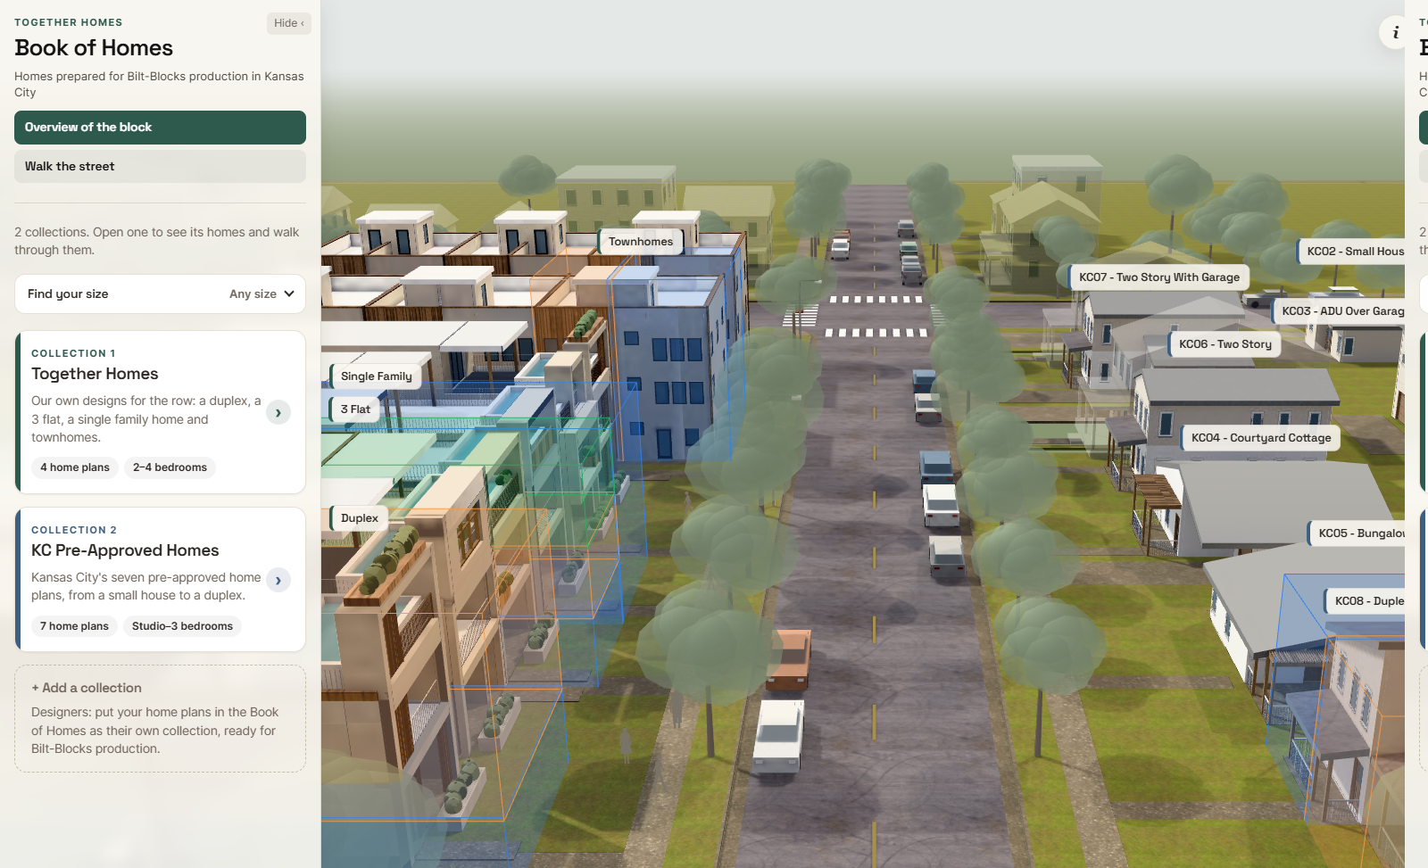
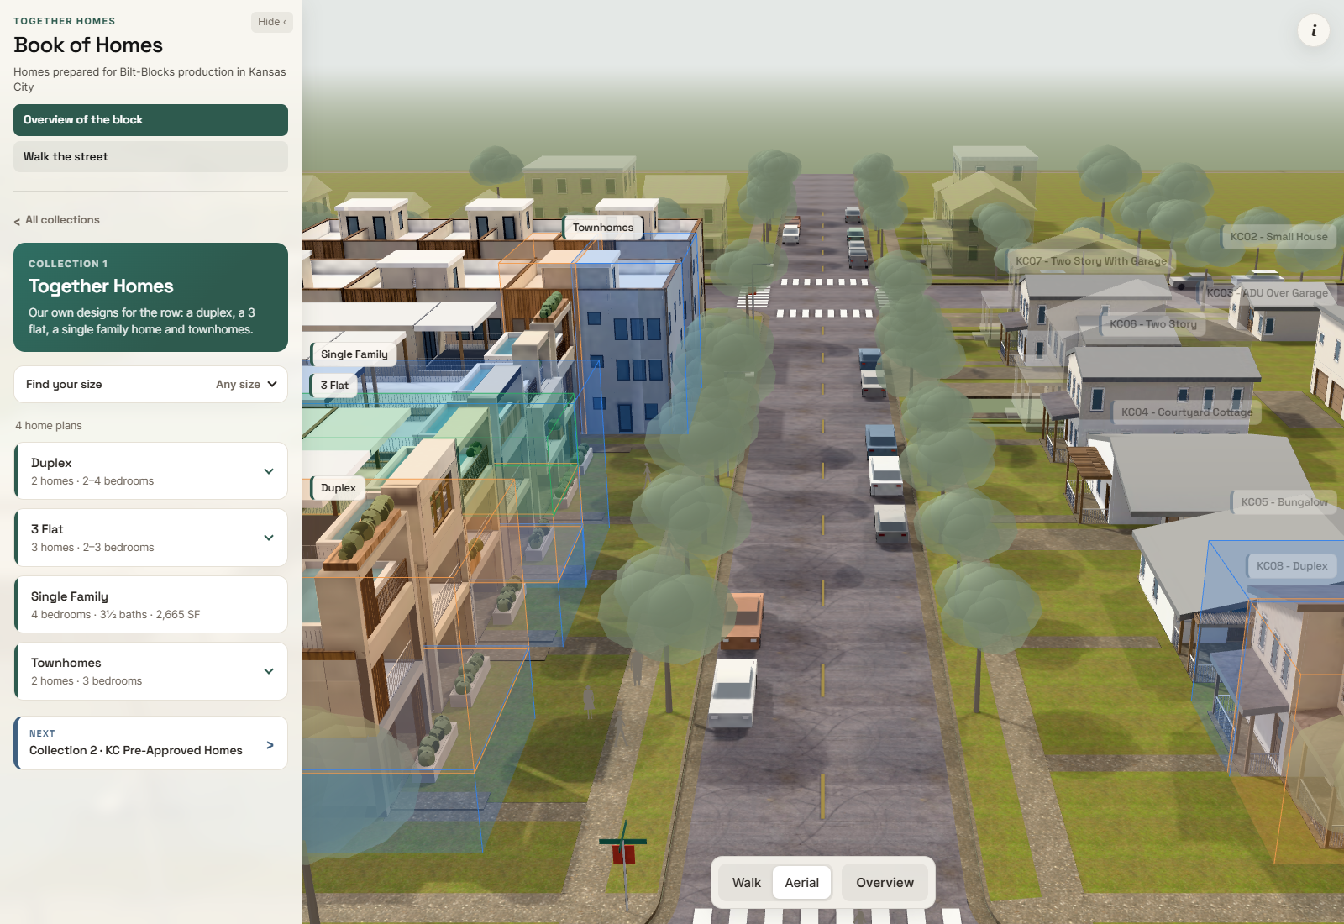
Named, numbered home plans you can walk through in 3D, each one prepared for Bilt-Blocks production.
See the Book of Homes
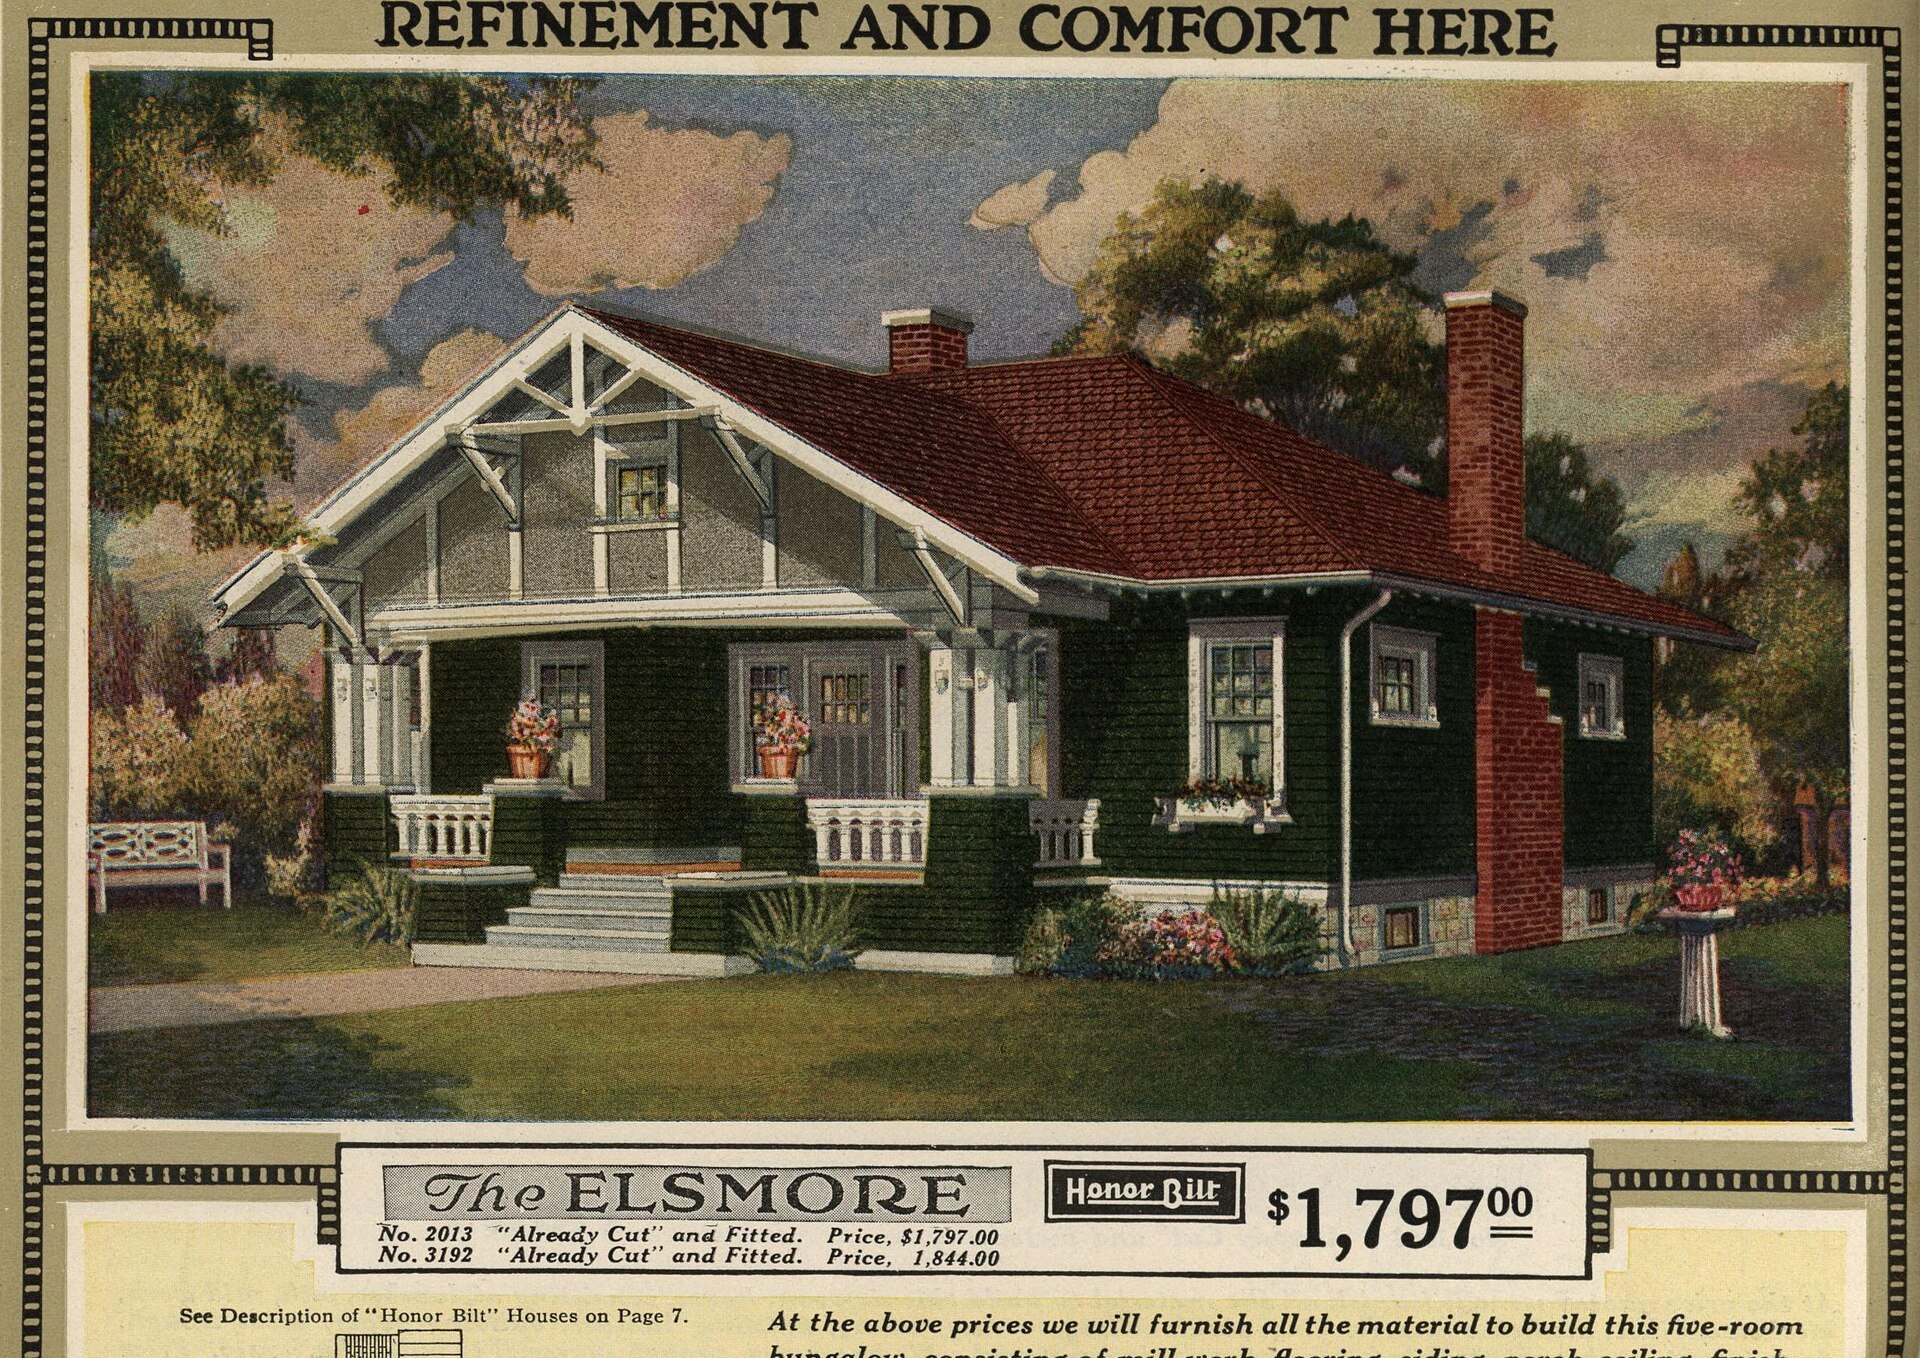
From 1908 to 1940, Sears sold houses from a catalog, and its best grade was called Honor Bilt. Bilt-Blocks takes its name from it.
Our Book of Homes works the same way. It opens with two collections: Together Homes, and the City of Kansas City's 7 pre-approved home plans.
3 · The Kit of Parts
One kit. Every home in the book.
Every home in the Book is built from the same set of parts: wall panels, floor sections and roof systems on one shared grid.
See the kit
The structure stays the same. The outside and the floor plan change with each home.
Bungalow
One story · single family
Townhome row
Three stories · five homes in a row
Apartment building
Four stories · stacked homes
Wall panels
Framed, covered with structural sheathing and cut for windows and doors in the plant. They arrive ready to stand up on site.
Floor sections
Engineered floor sections built to the same plans, so every level lands where the drawings say.
Roof systems
Roof panels and trusses sized to the same grid as the walls below them.
Drawings that stop changing
Because the parts repeat, the drawings stop changing. A price set on the first homes holds for the next ones, and every crew sets the same panels the same way.
A building code the city already knows
Standard IRC and IBC wood framing (the national residential and building codes). No special permits, no alternative inspections and no new codes for the city to learn.
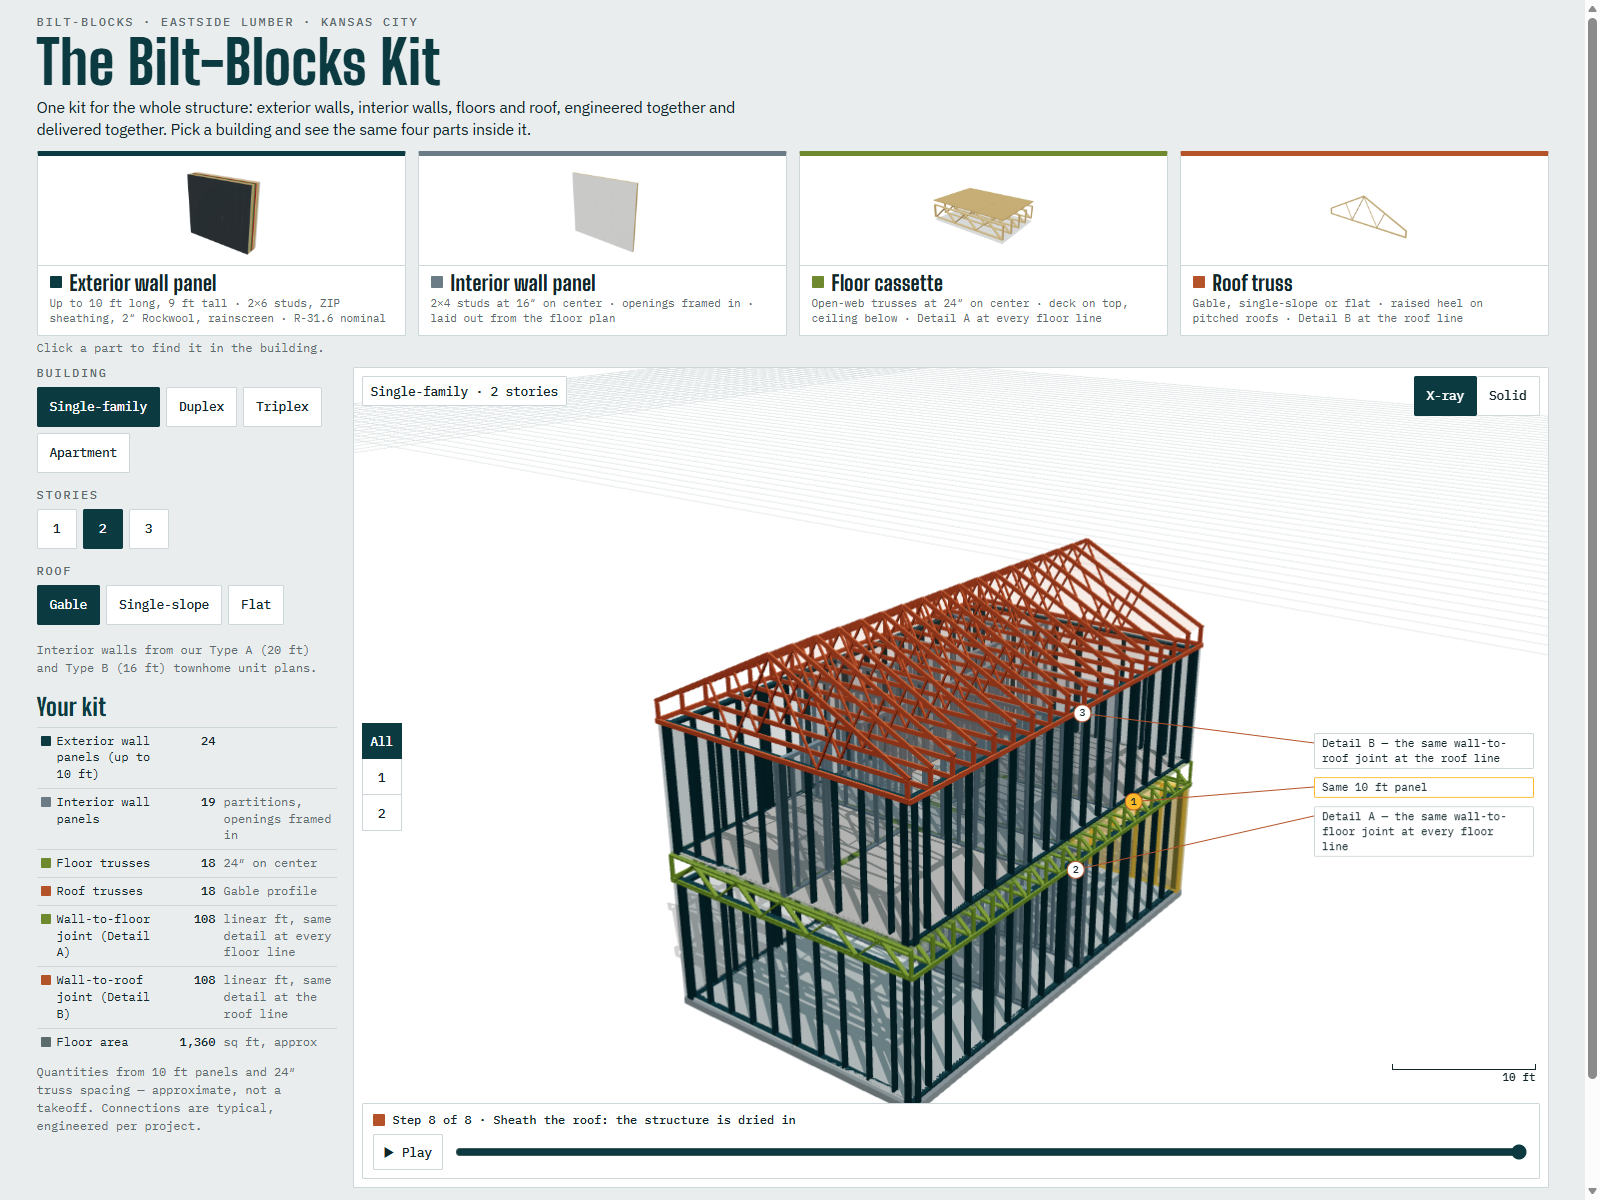
Turn the kit. Pick a building, and see the same parts inside it.
4 · Material Supply
One yard will supply every home on the book.
Every home on the book will get its materials from the yard as one order, priced from one sheet.
See the yard
Eastside Lumber owns the yard at 3232 E 18th Street, with loading docks, bulk storage and its own rail spur, built to move volume in and out by the railcar across the North American rail network.
Lumber for the line
The plant will draw its lumber from the same yard, so the panels and the rest of the house come from one place.
Material packages
Everything else each home needs, priced and delivered as one order with the panels.
Mass timber, ordered through the book
Mass timber is large solid-wood panels and beams. Orders placed through the book are supplied through the yard, before and after our own thin mass timber line runs.
5 · The Plant
Built to order at 3232 E 18th Street.
Bilt-Blocks is the plant on the same site as the yard. It turns the yard's lumber into wall, floor and roof panels, built to order for the homes on the book.
See what the line builds
The plant is laid out for two lines: a panel line that frames walls, floors and roofs, and a planned thin mass timber line that presses solid-wood panels for homes.
2 days
to frame a home, against 4 to 8 weeks on site
100 to 120
homes a year from the first line, one shift
500
homes a year from the full line, one shift
The panel line
A 7-station wall panel line, laid out in a 118 ft × 80 ft bay. The first line puts two stations to work: the framing tables, which are in stock at the manufacturer. The full line adds automated framing, conveyors, panel transport and finishing.
What the line builds
Level of finish
Framing and sheathing, openings cut.
Framing and sheathing, with the openings cut.
Roof panel, I-joists
I-joist rafters under the roof sheathing.
Roof panel, trusses
Roof trusses under the roof sheathing.
Exterior wall panel
Sheathed, with the window openings cut.
Interior wall panel
Framed with its door openings in place.
Floor panel, I-joists
Wood I-joists under a tongue-and-groove deck.
Floor panel, open-web trusses
Pipes, ducts and wires run through the open webs, so no one cuts the structure.
The thin mass timber line
Cross-laminated timber (CLT) is solid wood panel made by gluing layers of boards crosswise and pressing them. Traditional CLT stacks 2x lumber: five layers come out 6⅞ inches thick. Our line presses thin CLT, up to 2 inches thick, sized for homes: roof, floor and wall panels, and ¾ inch sheathing that is the finished surface. The line is planned, and it starts as soon as it is funded or the book fills it, whichever comes first.
Ready to build when funded
Lumber in → Glue and lay-up → Press → CNC cutting → Panels out
Traditional CLT
2x lumber, stacked crosswise and glued.
5 layers, 6⅞ in. thick
Thin CLT
The same crosswise layers, pressed from thin strips.
Up to 2 in. thick
Both drawn at the same scale.
Residential CLT
Where thin CLT goes in a home.
- 1Roof panel2 in.
- 2Exterior wall panel, an option2 in.
- 3Sheathing, the finished surface¾ in.
- 4Floor panel2 in.
Glulam
Glued laminated timber: boards glued one on top of the other, all running the same way, for beams and posts.
Supplied through the yard
6 · The Path
Capacity follows the book.
We add capacity only when orders fill what we already have. Each step opens when the order book holds the homes for it.
See the path
Year 1
100homes a year
The first line: two framing stations, one shift
Opens first, with the first $2 million of funding. The order book already holds the homes for it.
Year 2
350homes a year
The full seven-station line, one shift
Opens when 350 homes are on the book for that year.
Year 3
750homes a year
A second shift on the full line
Opens when 750 homes are on the book for that year.
Year 4
1,500homes a year
A second plant, sized the same way
Opens when 1,500 homes are on the book for that year.
Year 5
2,750homes a year
More plants across the region
Opens when 2,750 homes are on the book for that year.
2,750 homes a year is the pace Kansas City once built at: from 1934 to 1962, the Federal Housing Administration (FHA) insured more than 77,000 homes in the metro.
Two doors
Put homes on the book, or fund the lines.
The Building Production Network
The Building Production Network is the builders, developers, lot owners, designers and suppliers on one order book. Put your upcoming projects on it. Free, and non-binding.
Free material takeoffs
Every home on the book gets a free takeoff, the full list of materials it needs, in true quantities you can shop to any supplier.
One printed price sheet
Every member buys from the same sheet, with a capped markup you can check.
First panels off the line
Network members get first allocation of panels from this plant.
Install support
Our field team works with your crew on site while it sets its first panels.
Investors
The investor brief carries the numbers. Ask us for the passcode, or book a meeting.